Free written scope consultation - allowances, timeline, and change-order rules on paper before a single trade is scheduled
Fast, Reliable Home Additions & ADU Across Watauga
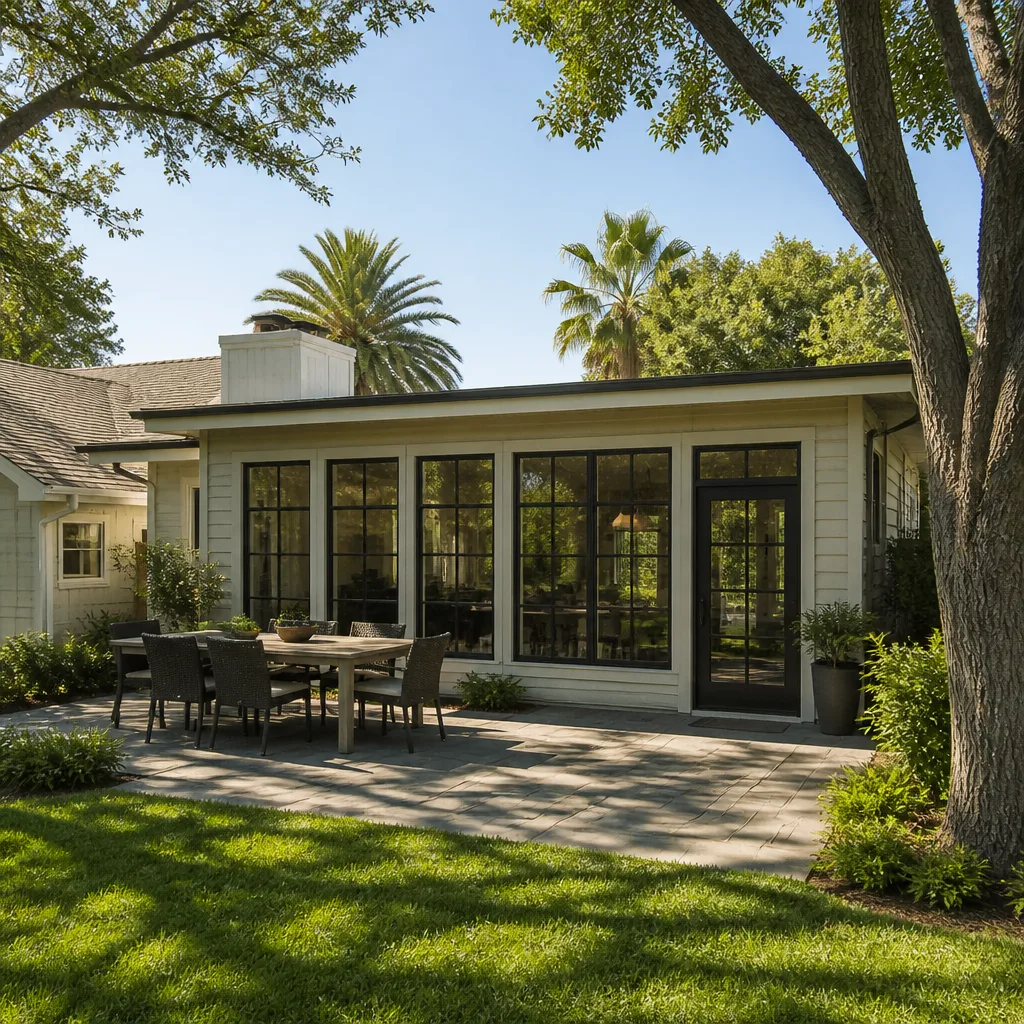
Adding square footage in Watauga is a review process before it’s a construction project. This city is essentially built out, so nearly every addition or ADU lands on a 1960s-1980s brick-and-frame lot that already sits inside an HOA and inside city permitting. That means architectural review clears the drawings before a shovel touches clay. We know what Watauga’s committees and inspectors look for, and we schedule the work around those approval windows so a structure never sits open and half-finished. Call (855) 720-1779 to start with a free estimate.
Why Watauga Homeowners Call Construction Denton for Home Additions & ADU
Watauga homeowners call us because we treat the approval calendar as part of the build, not an obstacle to argue with afterward. Our technicians have up to 9 years of experience, and the local pros we connect you with know the difference between a submittal packet that passes architectural review and one that draws a rejection and pushes the whole schedule back.
We’re a full-scope residential construction partner, which matters on an addition. The same project often touches foundation, framing, roofing, windows, and sometimes a kitchen or bath inside the new space. One contractor, every phase, from the driveway to the roofline. You choose the finish, we handle the rest.
Response time to Watauga is quick. If a door fails or a tarp comes loose on an open addition, we answer 24/7, with fast dispatch from 7am to 7pm, Sunday through Friday. Our reputation here comes from finishing what review and inspection demand, in order, and leaving a clean punch list behind.
Styles & brands we work with
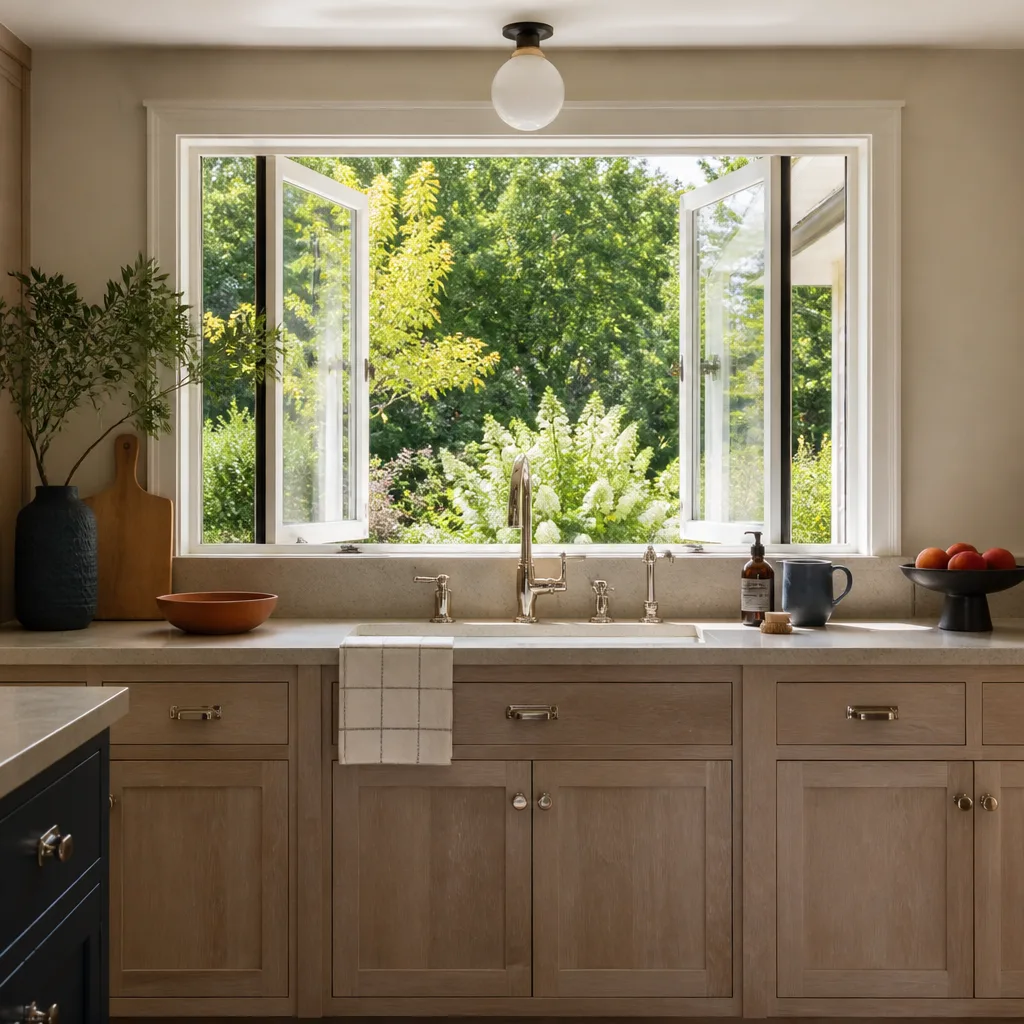
- Kitchen remodeling
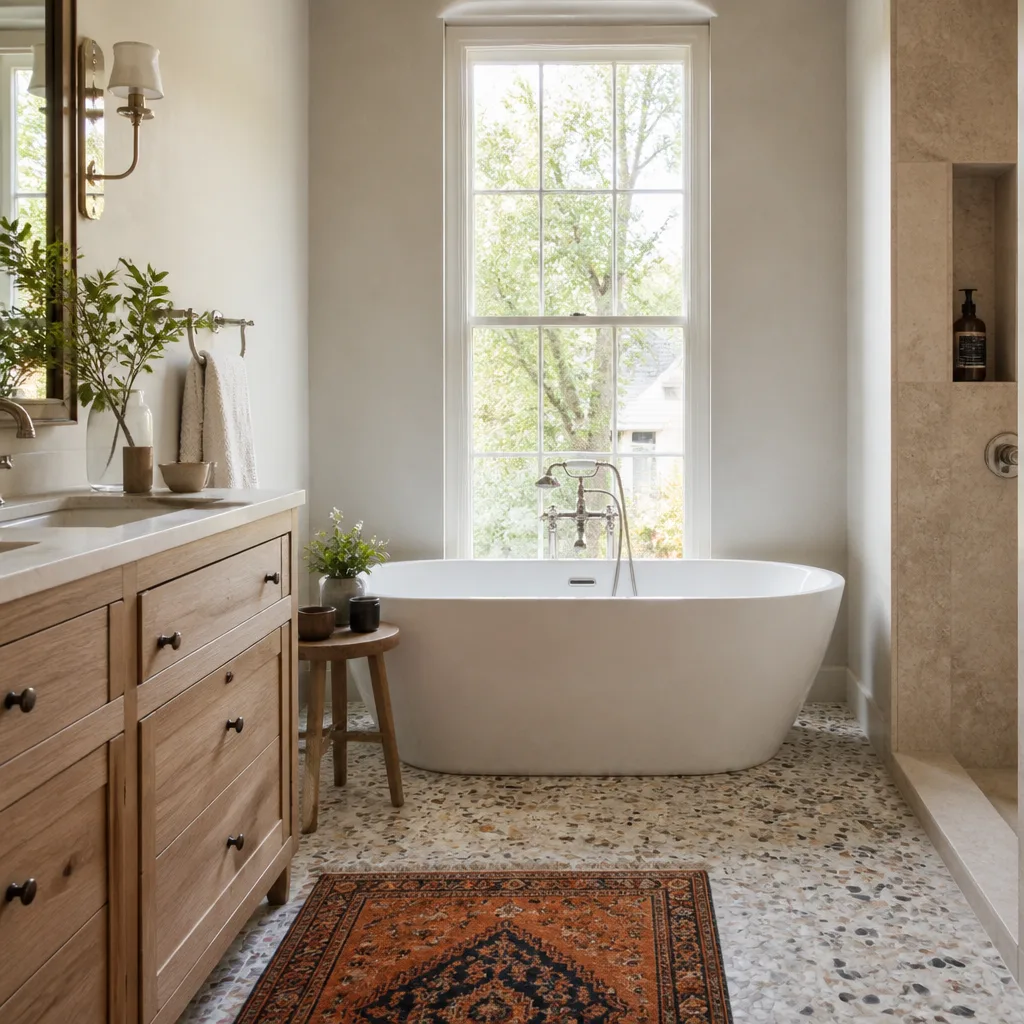
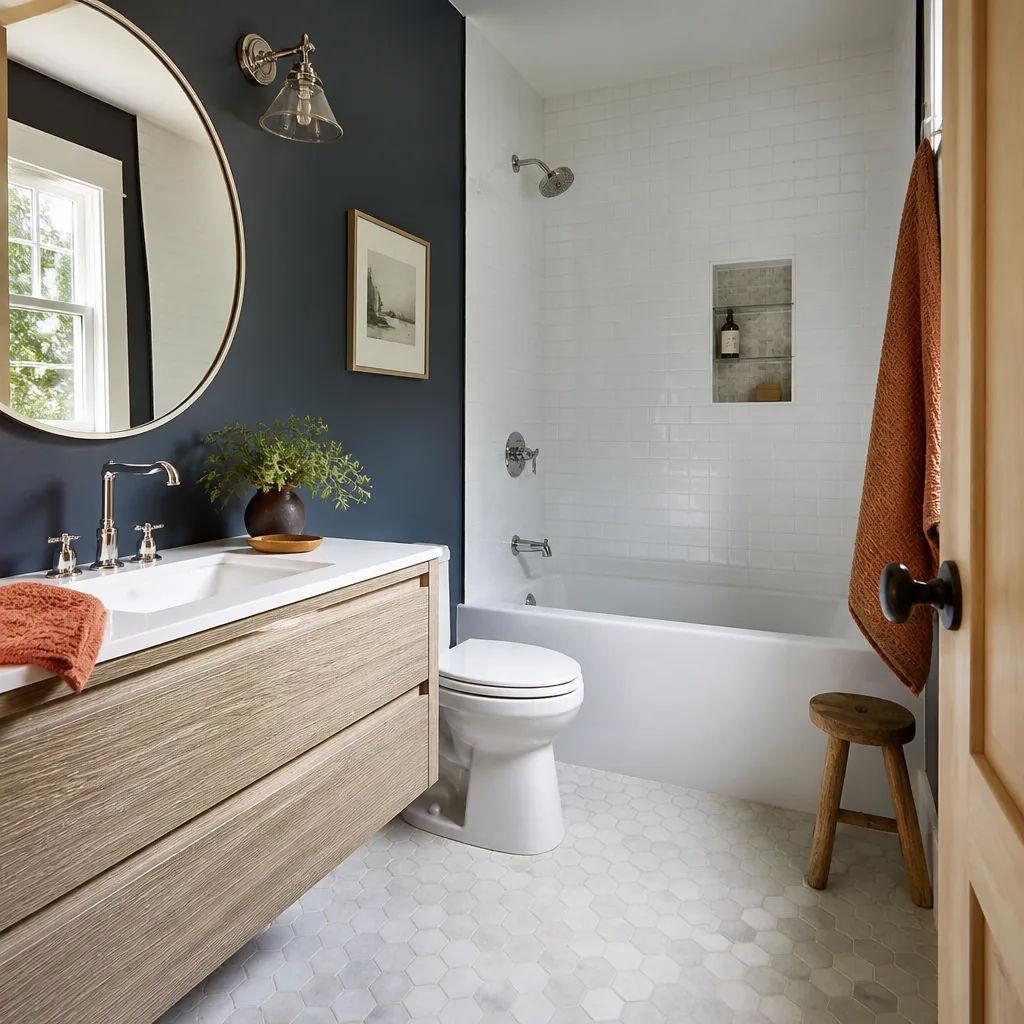
- Bathroom remodeling
- Home additions & ADU
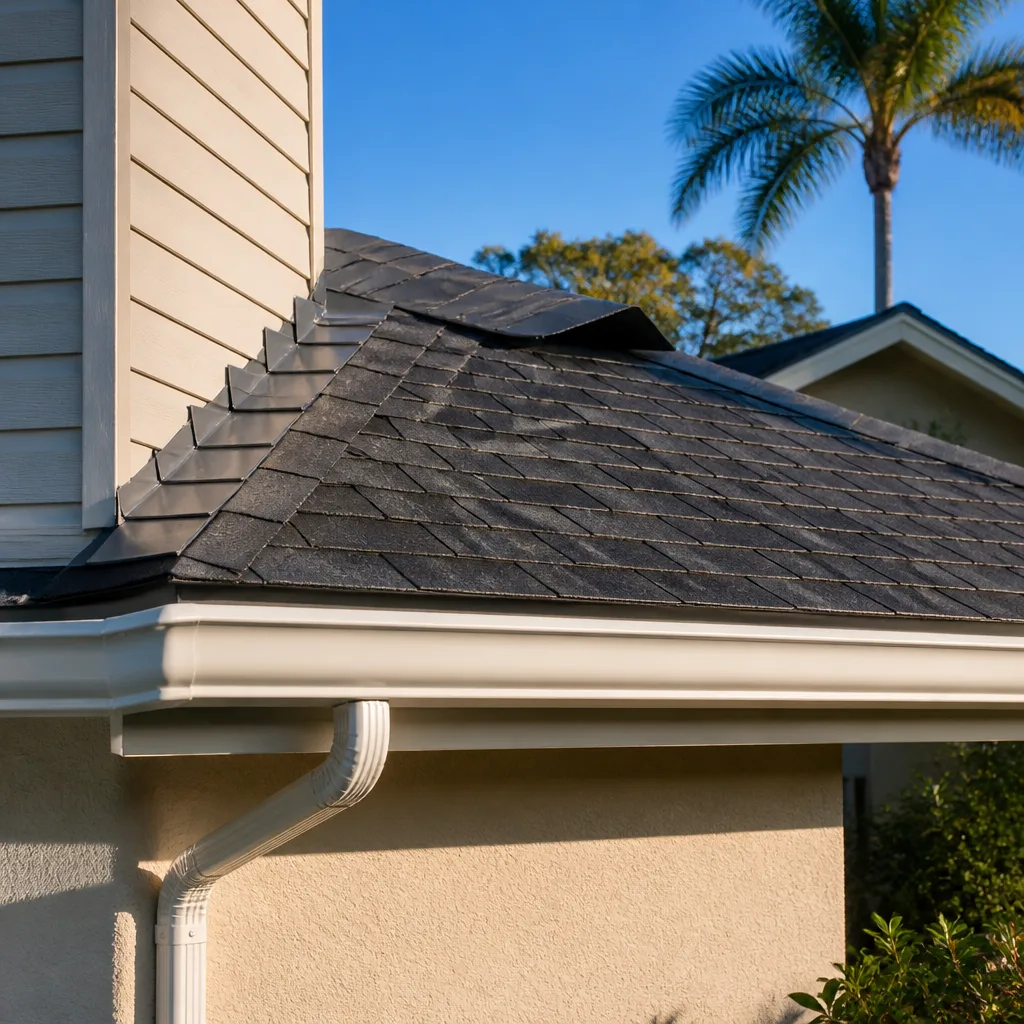
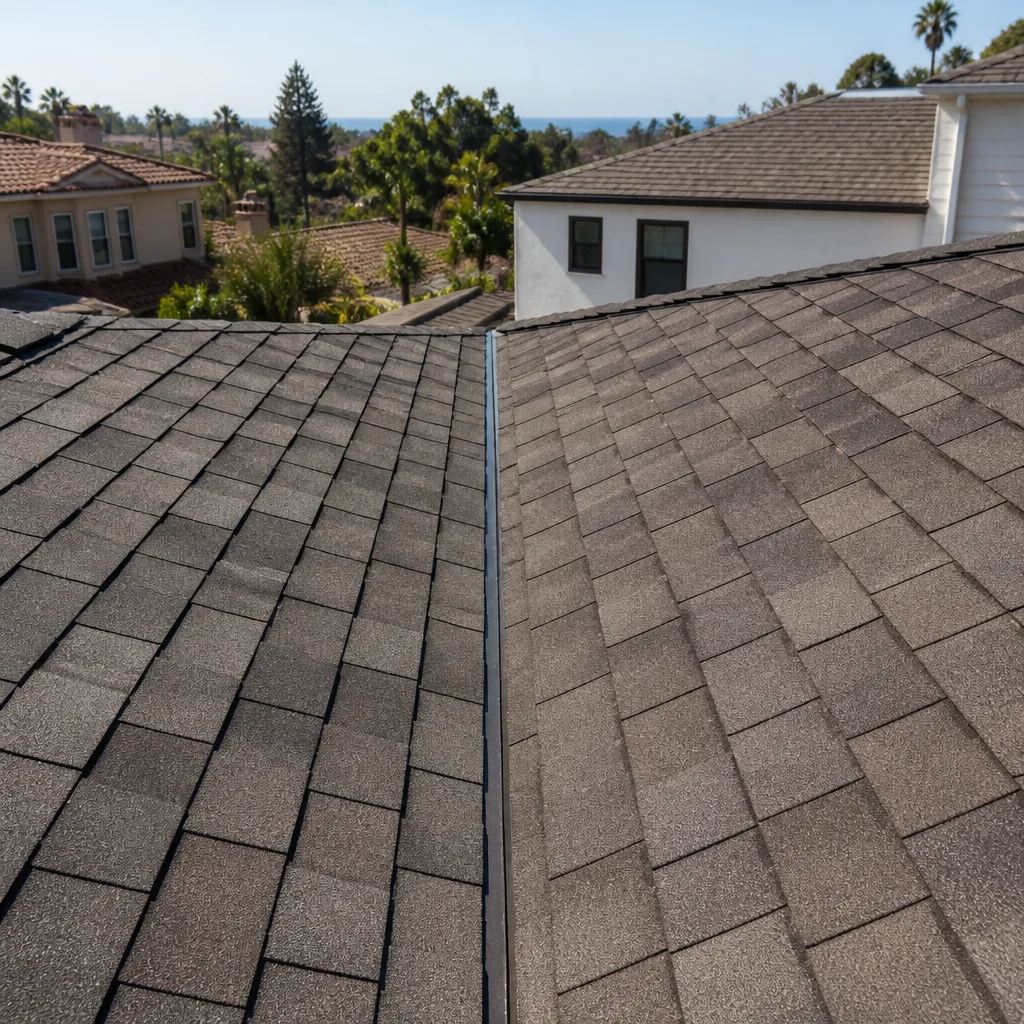
- Roofing
- Windows & doors
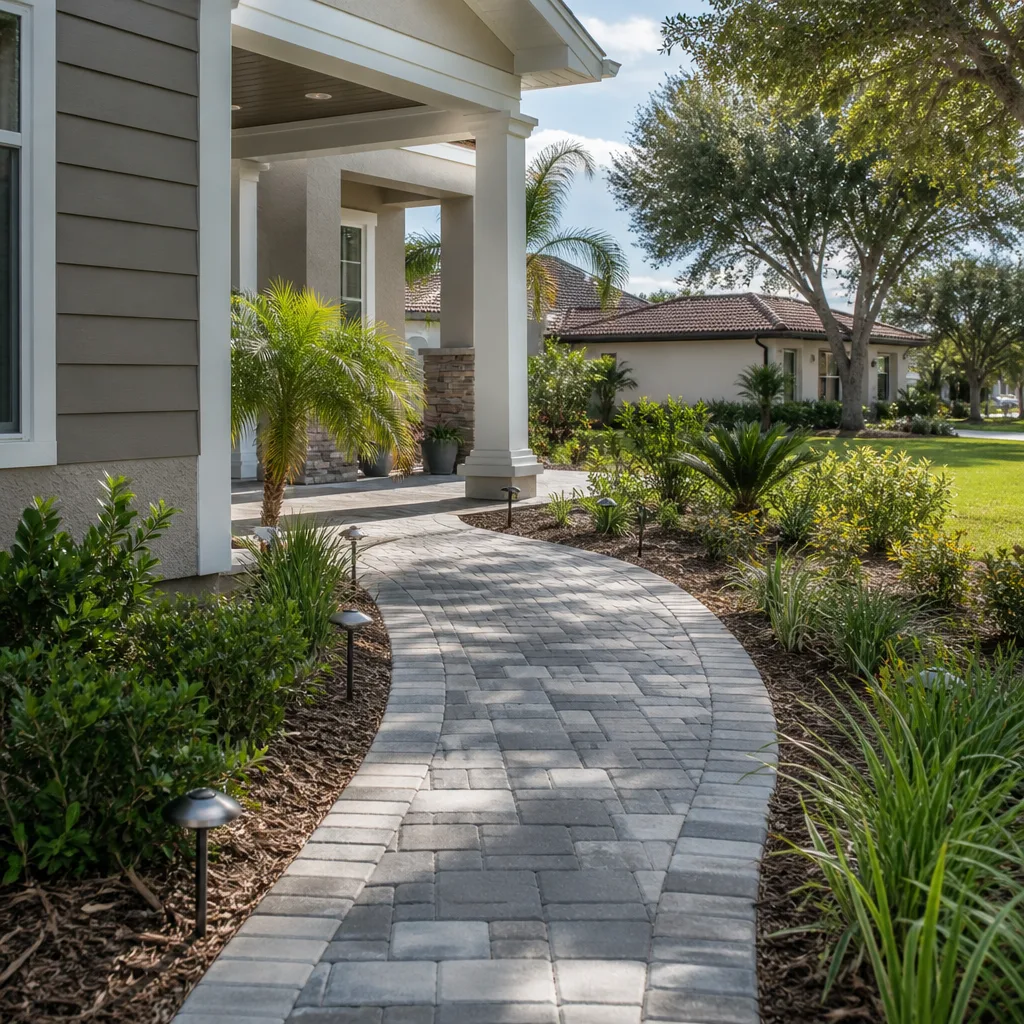
- Driveway & pavers
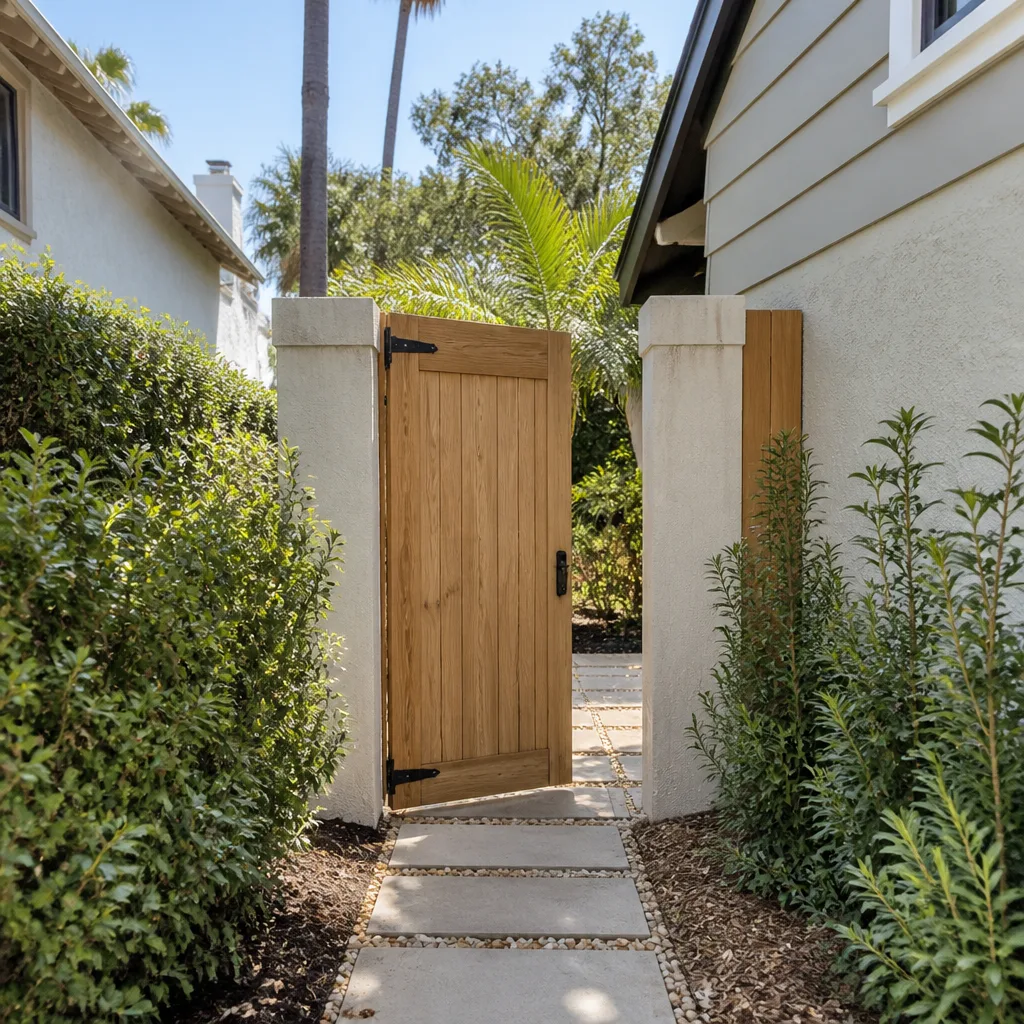
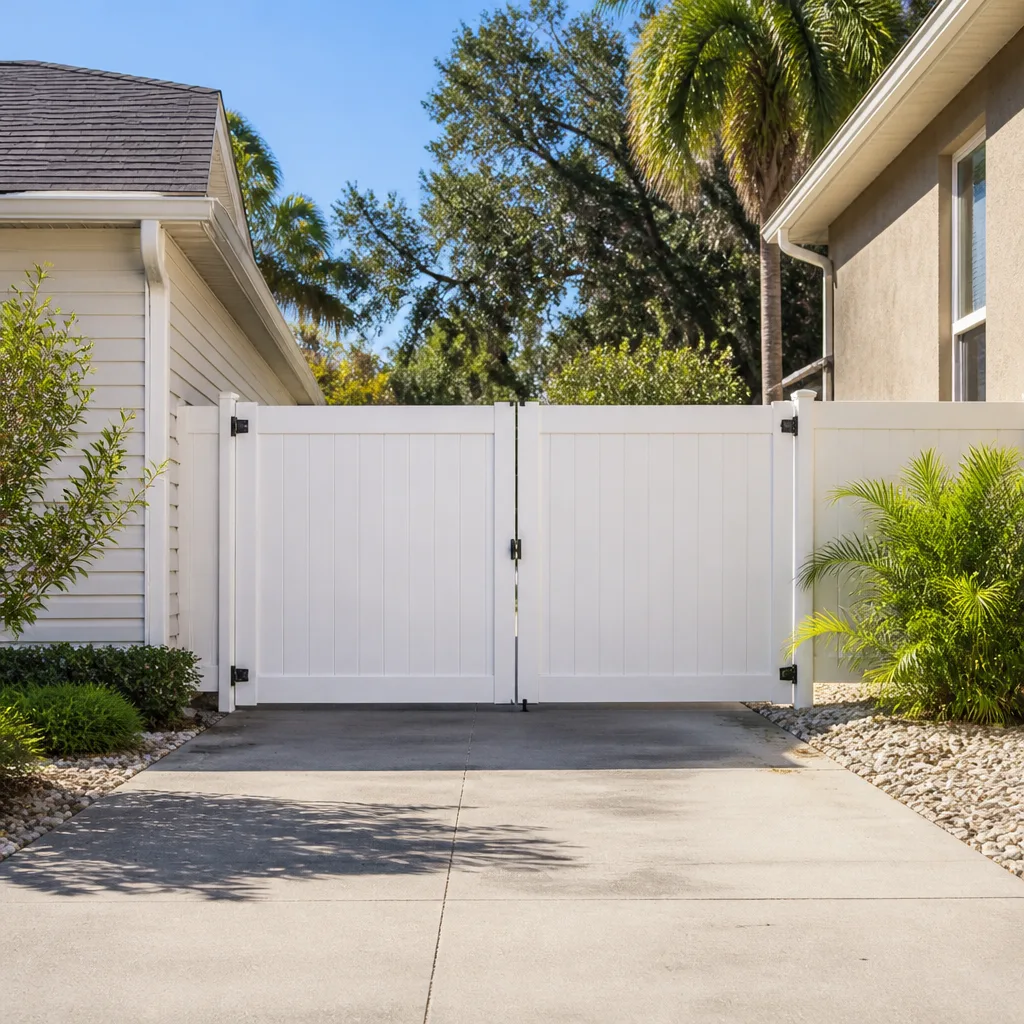
- Fence
Our Home Additions & ADU Services in Watauga
The work below is what we do most in Watauga, and each one is shaped by the same local reality: established lots, mature trees, expansive clay, and a review process with real teeth. You can explore the full scope of our home additions & adu services if you’re still deciding between a traditional build and a prefab path.
ADU Design & Permitting
Design and permitting are where most Watauga ADU projects are won or lost. A detached unit needs elevation drawings, a site plan, and material samples that show brick, trim, and roof pitch matching the existing house, and that packet has to clear HOA architectural review before the city permit goes anywhere. We file it and we resubmit if a detail comes back, rather than handing you a folder and a phone number.
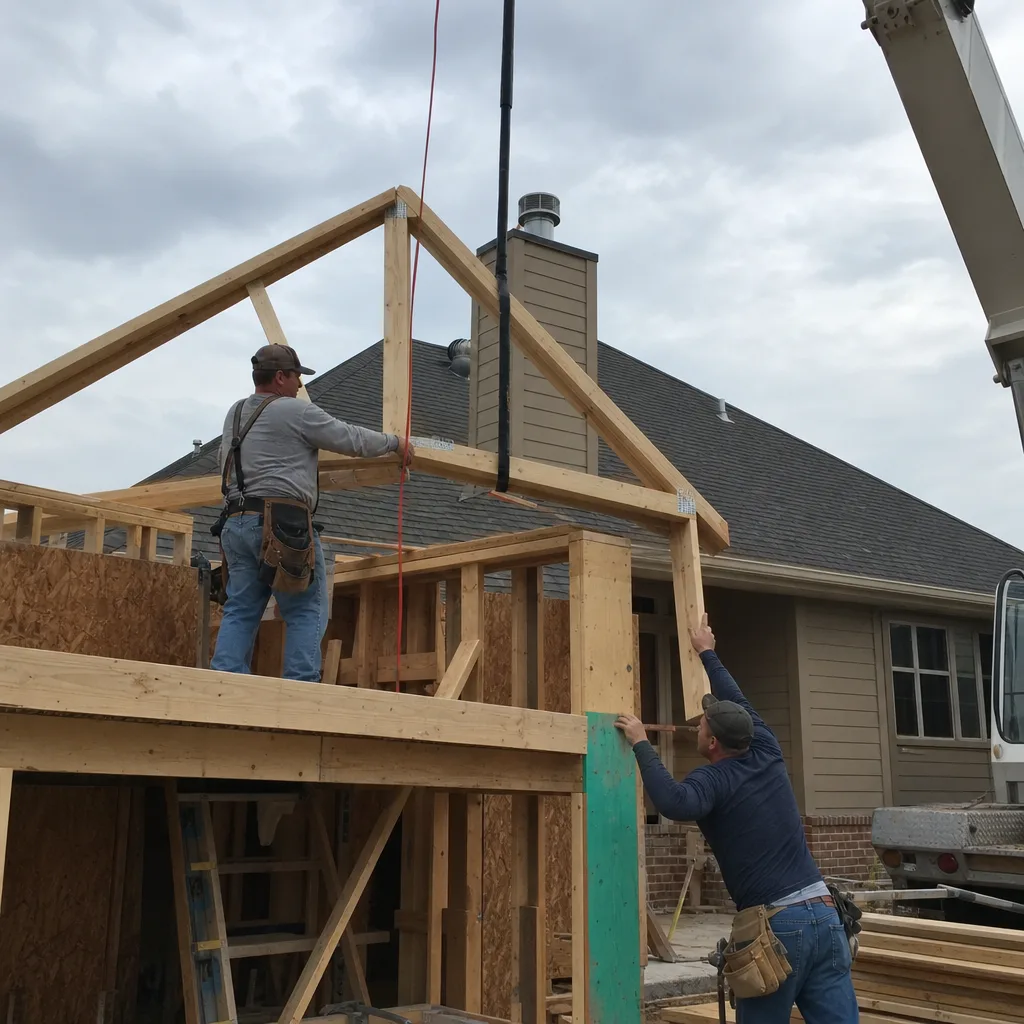
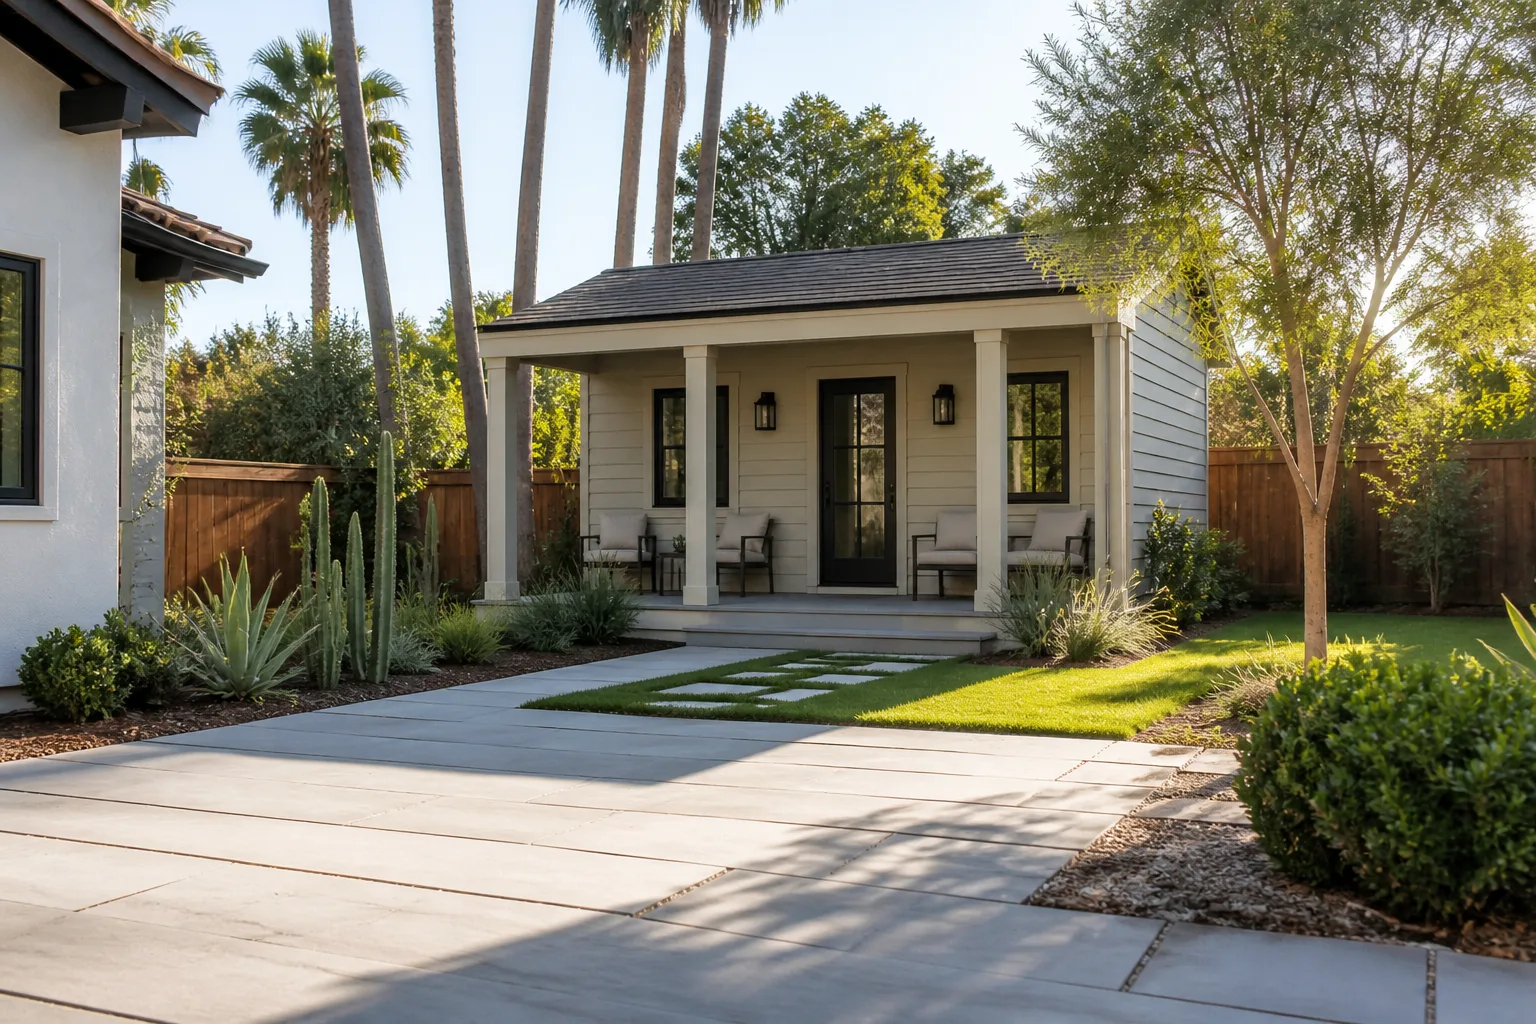
New Detached ADU
A new detached ADU on a Watauga lot usually starts with a survey that reveals mature trees overhanging the build line and a slab sitting on expansive clay. That’s why we scope foundation remediation alongside the rough-in, not as a change order later. Prefab and modular manufacturers like Abodu or Dvele also work here, since they carry their own structural engineering and warranty programs, while stick-built gives you a custom footprint. Both routes still clear review.
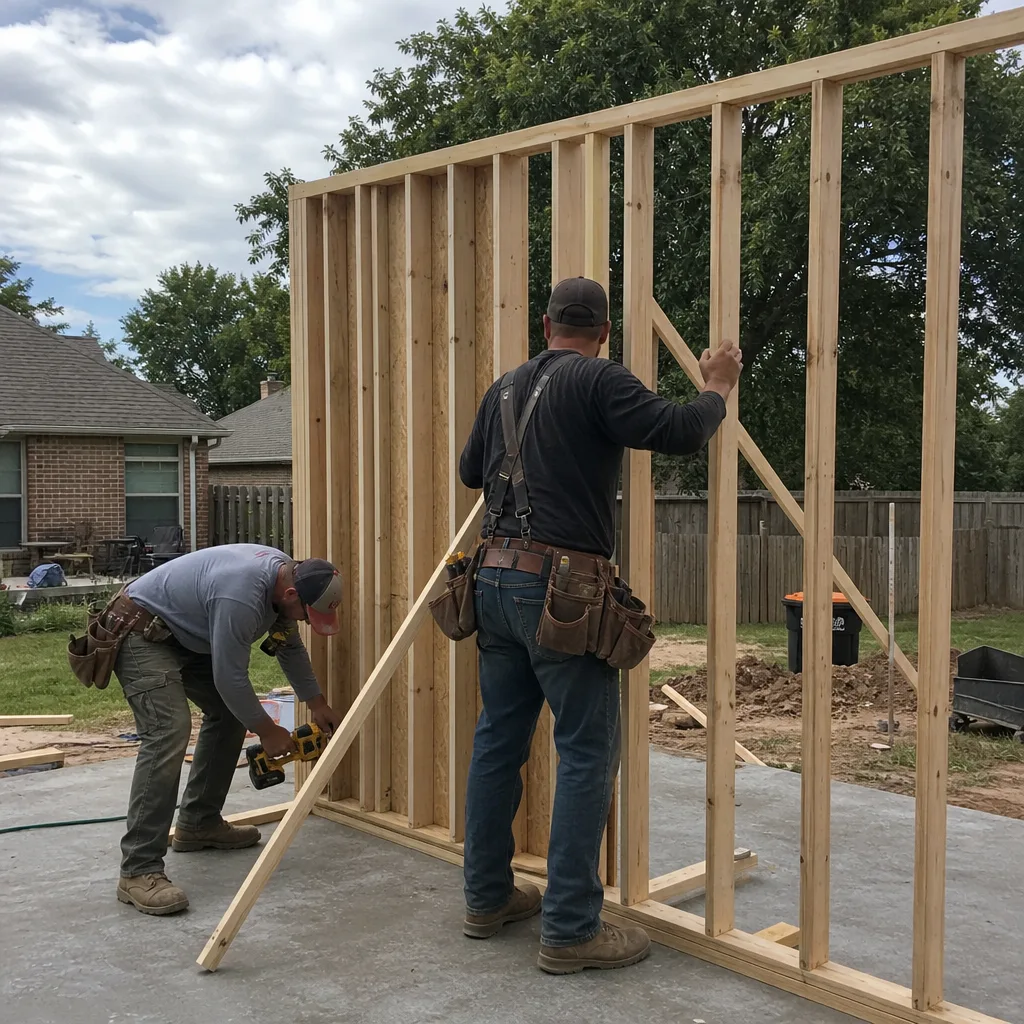
Garage Conversion ADU
Converting an existing garage is often the fastest way to add a rentable or family unit on a Watauga lot that’s already crowded with trees and setbacks. The work is slab, utilities, insulation, and finishes, and it still needs permits and inspection sign-off before it counts as living space. It’s a smaller review footprint than a detached unit, but it isn’t a permit-free shortcut.
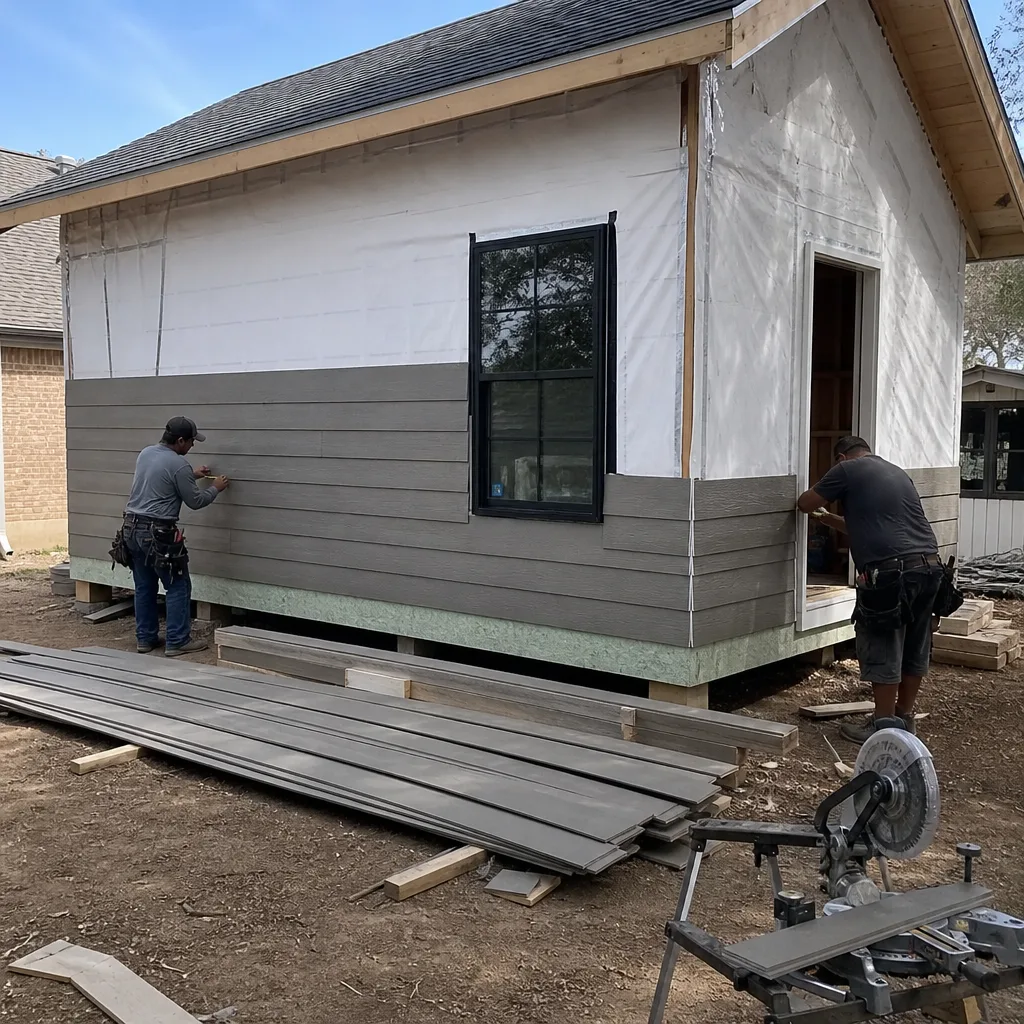
Junior ADU & Interior Conversion
A junior ADU or interior conversion fits inside the existing footprint, which sidesteps most of the height and massing concerns review cares about. It’s a practical answer for Watauga homes still carrying their original 1960s-1980s layouts, where a spare room or underused space can become something self-contained without touching the exterior envelope.
Trusted Brands We Service in Watauga
We build with name-brand materials across every trade, and we can name the reason for each choice. Roofing comes from GAF, CertainTeed, or Owens Corning systems, chosen for their warranty structure and hail performance in North Texas. Prefab ADU manufacturers like Abodu, Cover, and Dvele bring their own engineering programs, while traditional builds draw from the same material roster. We don’t stock parts or run a warehouse, so we spec the right product for your build and order it in. That keeps turnaround tight without tying your project to whatever happens to be on a shelf.
See the difference
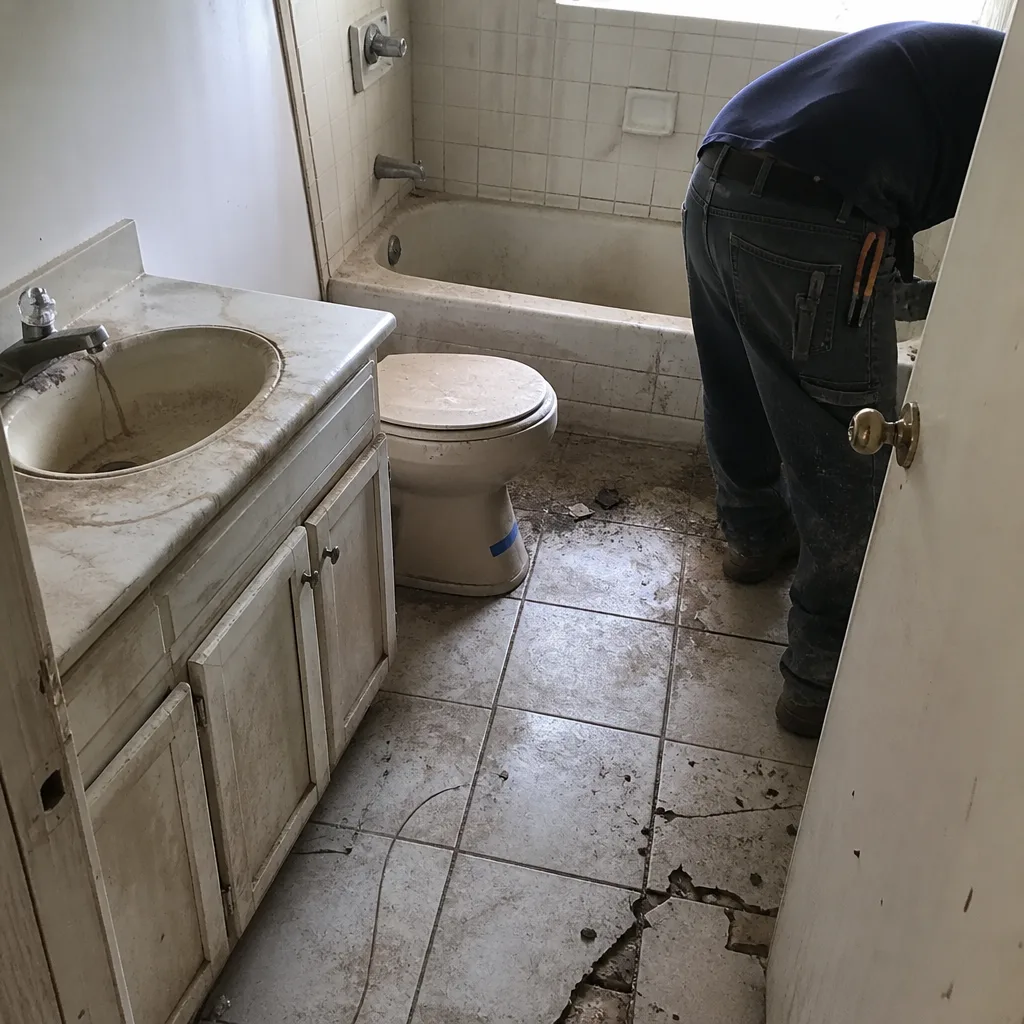
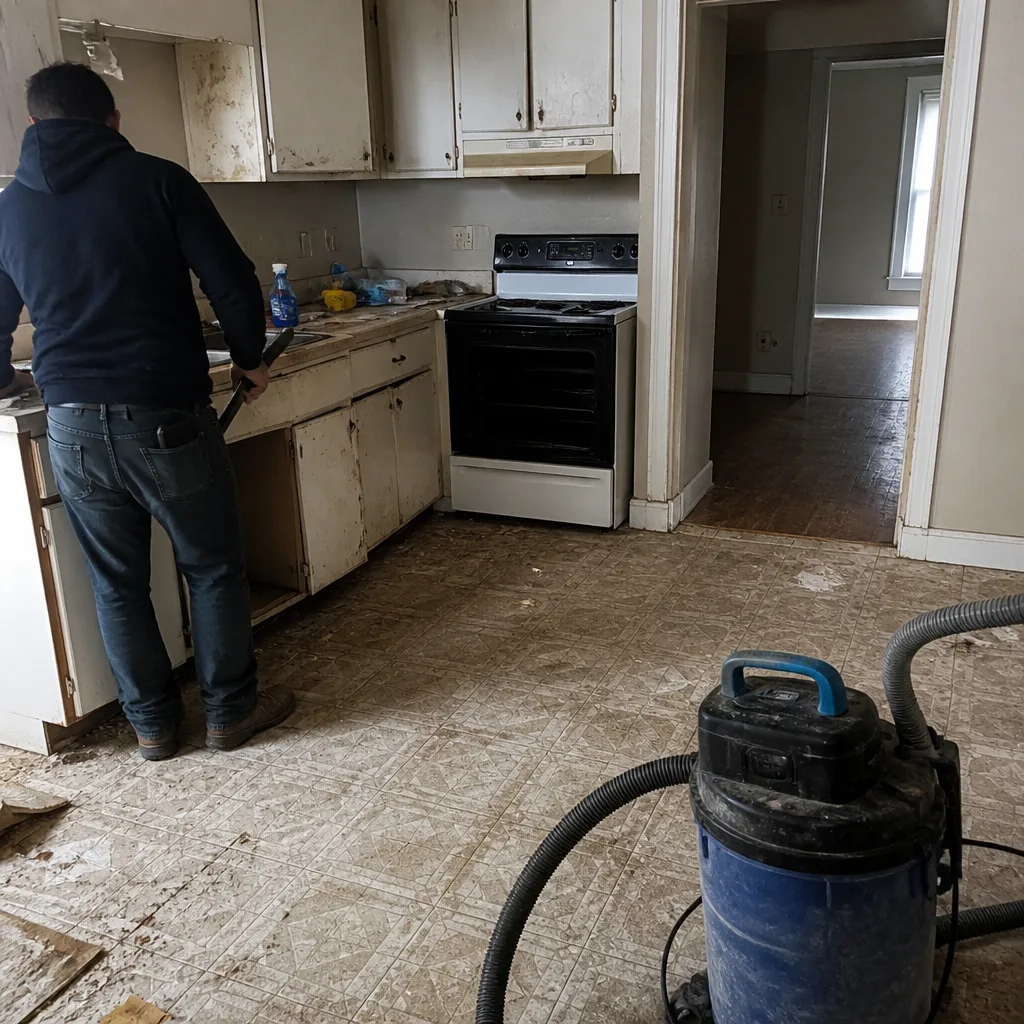
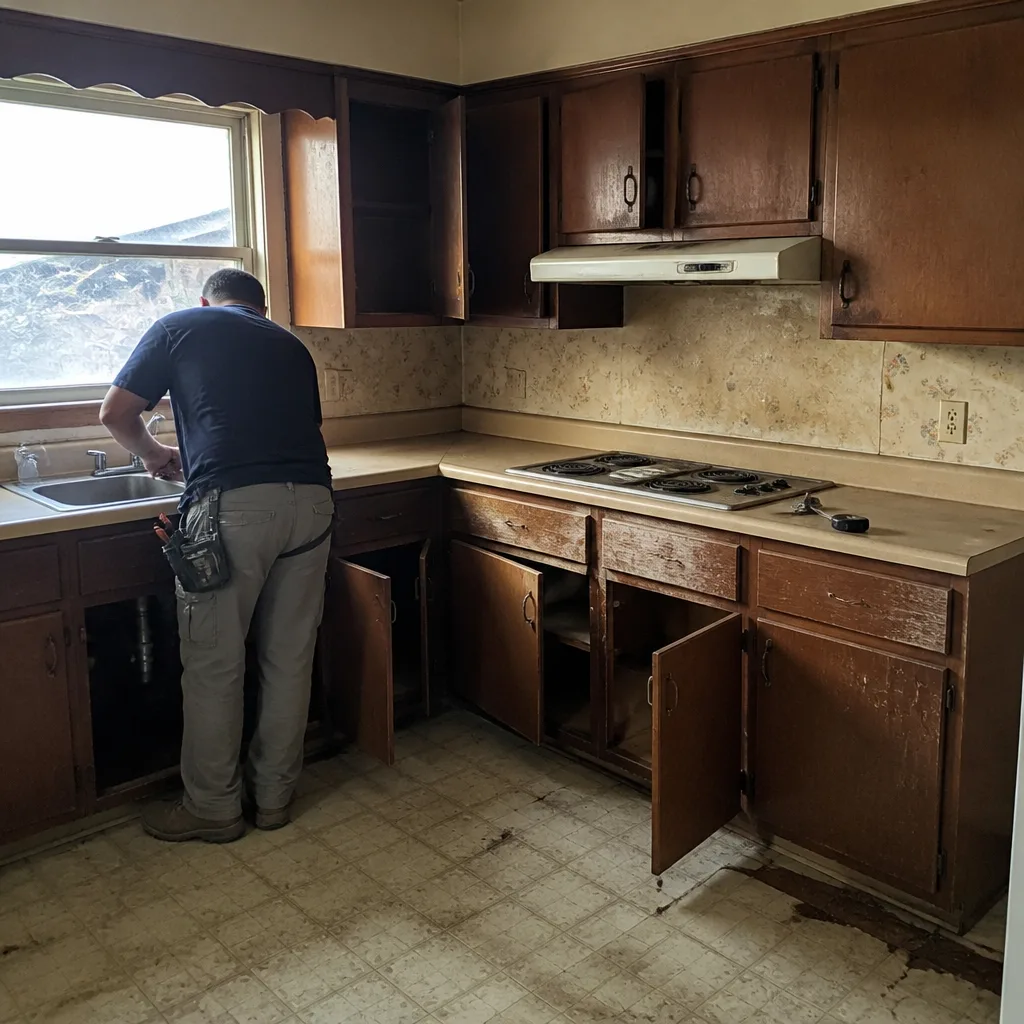 Before
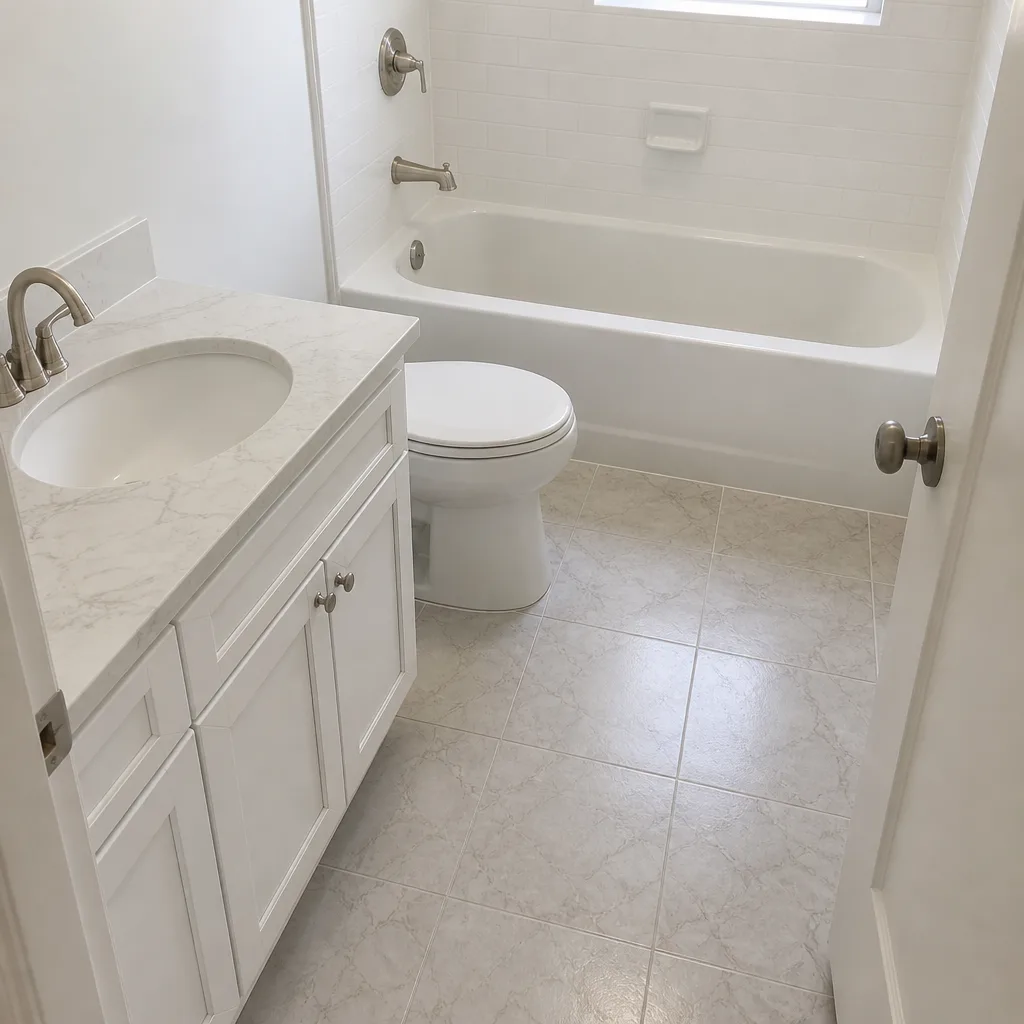
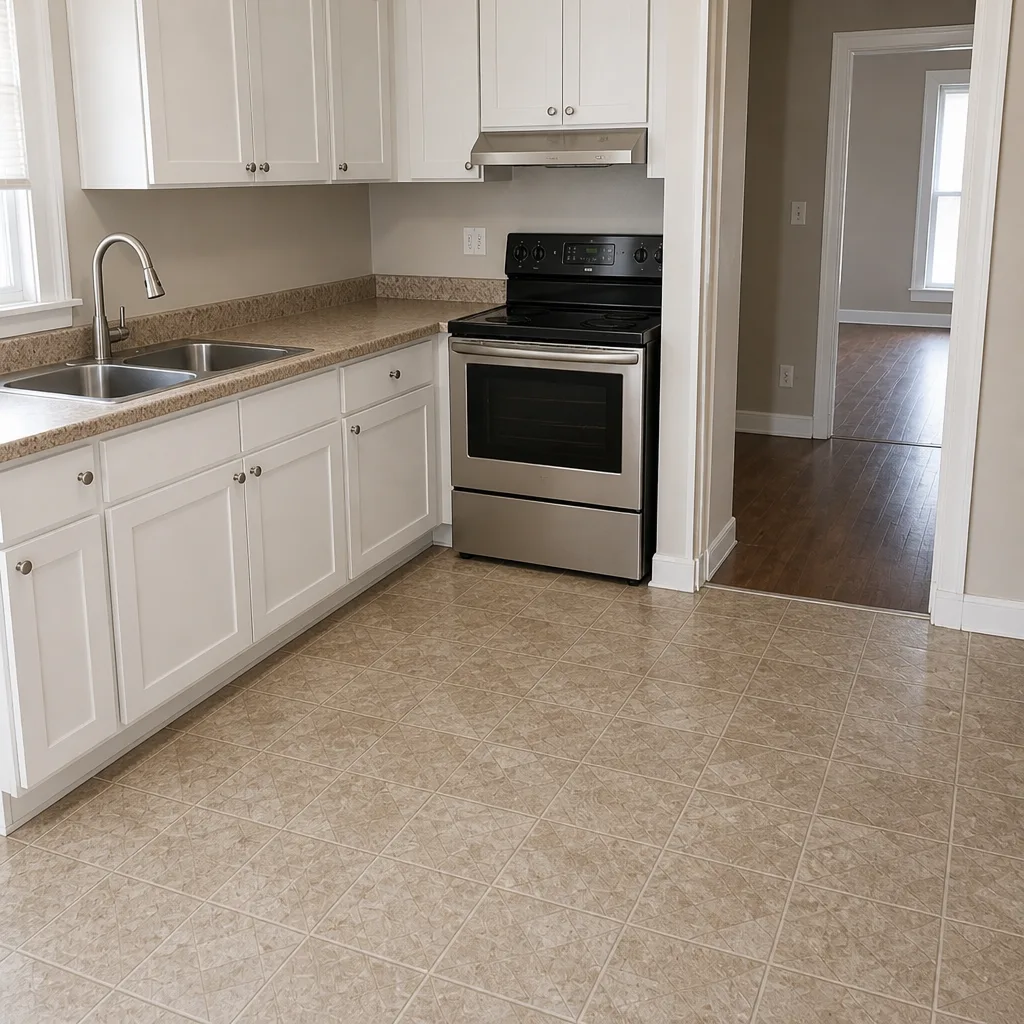
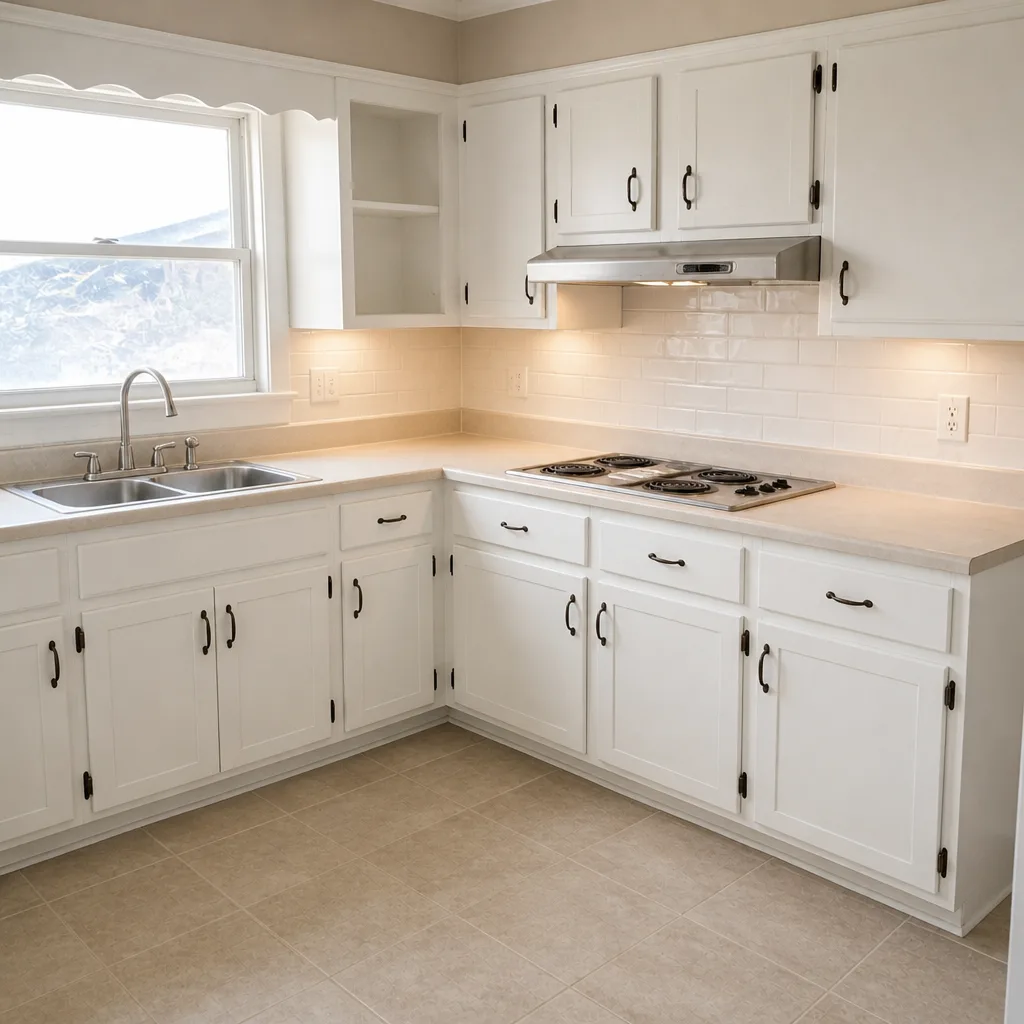 After
 Before
 After
 Before
 After
Common Home Additions & ADU Problems We See in Watauga Homes
- Submittals that shrug at matching details. A packet sent to architectural review without elevations that match the existing brick, trim, and roof pitch gets rejected, and the whole calendar slides. Matching isn’t cosmetic here; it’s the gate.
- ADUs staked before the clay is scoped. On these older Watauga lots, expansive clay under the slab and mature trees overhanging the build line turn load-bearing and slab work into a mid-build change order if nobody planned for them. We scope both before stake-in.
- Framing started before permits and inspection sign-off. When rough-in begins early, the structure sits exposed through a North Texas hail season with nothing protecting the work. Sequence matters more than speed.
- Second stories that need a foundation answer first. Adding height on a home with foundation movement puts load where the slab isn’t ready to carry it, so remediation comes before the new framing, not after.
Pricing for Home Additions & ADU in Watauga, TX
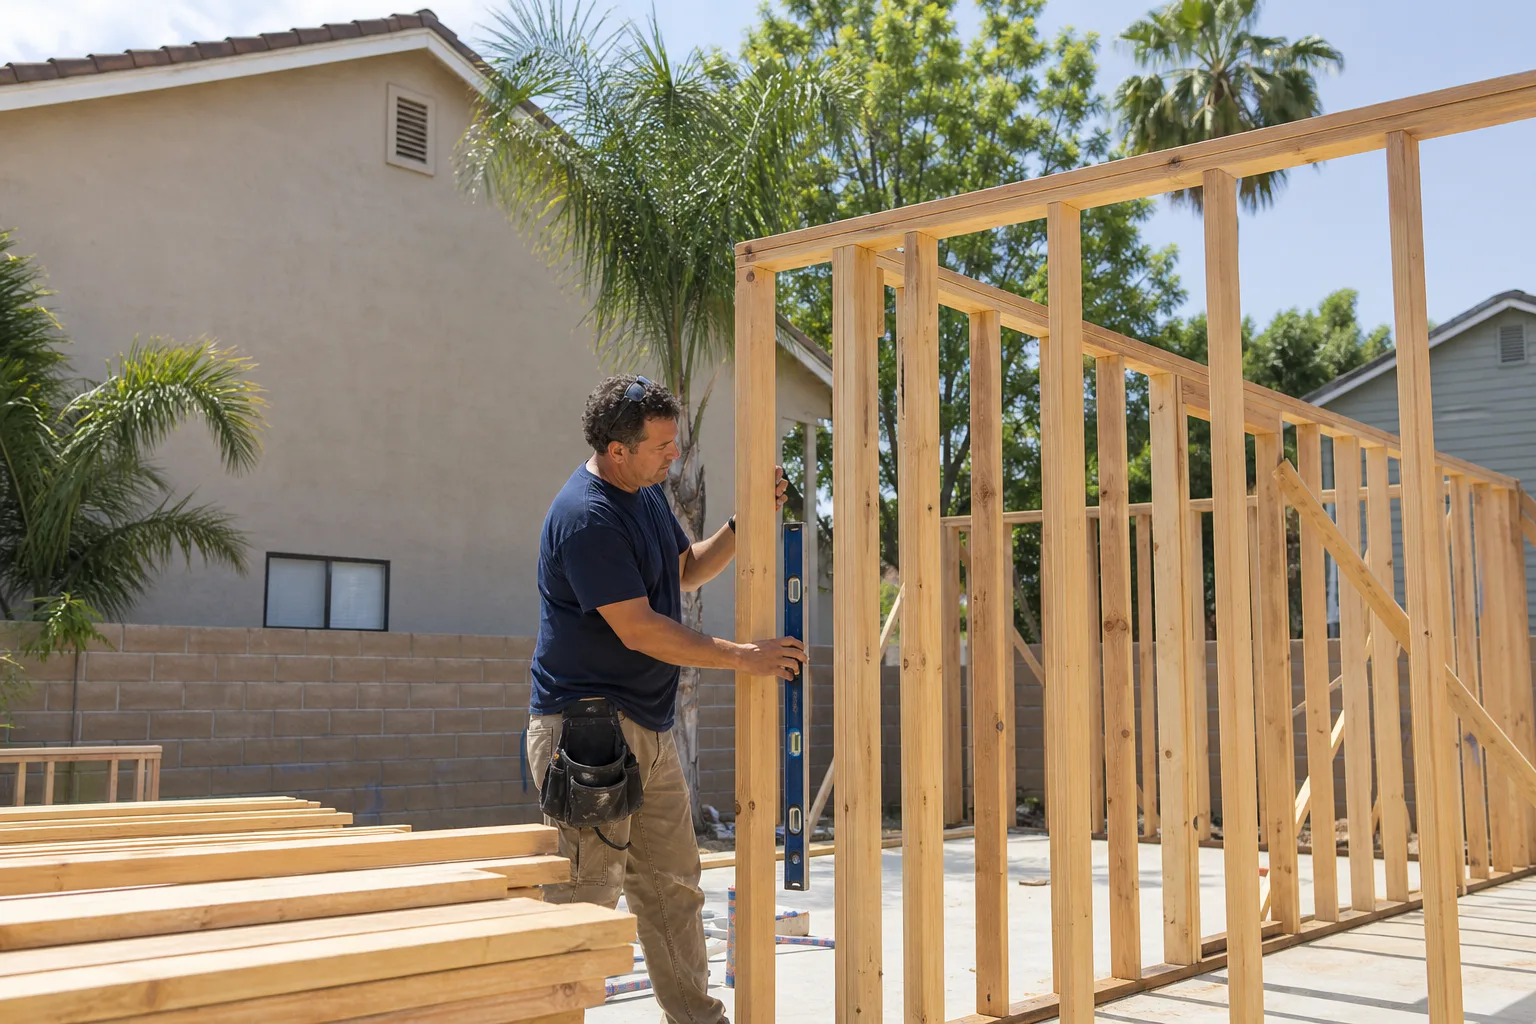
Typical estimated ranges for Watauga give you a real starting point. A home addition runs $45,000-$130,000, an ADU build runs $90,000-$220,000, and a garage conversion runs $30,000-$80,000. Those are typical ranges, not a quote. What moves your number is the review cycle itself: how much design and resubmittal the packet needs, whether foundation remediation is scoped, and which material tier you choose for roofing, windows, and finishes. Prefab options from manufacturers like Plant Prefab price differently than stick-built. Your written estimate sets the final price, and we build it line by line so nothing appears as a surprise change order.
| Project type in Watauga | Typical estimated range |
|---|---|
| Home Addition | $45,000-$130,000 |
| ADU Construction | $90,000-$220,000 |
| Garage Conversion | $30,000-$80,000 |
How review and sequencing shape the schedule
On a typical Watauga job, architectural review decides the shape of the work: brick and trim to match the existing house, a roof pitch and height that won’t tower over neighboring one-story homes, and a submittal packet of elevation drawings, site plan, and material samples before any framing starts. That approval window is a real delay, and it’s why we book design, review, and the foundation scope in parallel instead of in a line. A qualified local pro sequences the draw schedule so the structure isn’t left open waiting on a committee, then closes with a punch list and inspection sign-off once the slab, framing, and utilities pass.
We Also Serve Cities Near Watauga
The same review-aware approach travels well. We work in North Richland Hills, Haltom City, Hurst, and Keller, where older established neighborhoods and similar clay soils call for the same foundation-first thinking. If you’re just over the line in any of these, the process is familiar. Call (855) 720-1779 and we’ll walk you through what your city’s review tends to expect.
Serving Watauga, TX – Our Local Coverage Area
We serve Watauga and nearby communities. Use the map below to see the area we cover. If you’re nearby, we can almost certainly help.
FAQs – Home Additions & ADU in Watauga
It looks for elevations that match the existing house: brick and trim that read as the same material, a roof pitch and height that sit within the neighborhood’s one-story scale, and a site plan showing setbacks, tree impacts, and utility routing. Material samples usually go in with the drawings. Missing any one of these is what draws a rejection. Call (855) 720-1779 to talk through your submittal before you file.
Plan on a review window that adds meaningful weeks before ground breaks, and longer if the packet comes back for resubmittal. Because the city is essentially built out and work happens in occupied neighborhoods, both HOA architectural review and city permitting have to clear. We file early and build the schedule around that window so the calendar stays honest. Call (855) 720-1779 for a free estimate that accounts for the timeline.
Often yes, but it depends on setbacks, tree coverage, and whether the clay-soil foundation is scoped for the load. The older lots are tight, with mature trees overhanging the build line, so the survey and site plan do more deciding than the brochure for the ADU does. A garage conversion may be the cleaner fit. Call (855) 720-1779 and we’ll assess your lot in a free estimate.
Yes, an existing foundation with movement should be remediated before a second story adds load on top of it. Expansive clay under Watauga slabs is the usual cause, and scoping that fix up front is far cheaper than discovering it as a change order mid-build. Call (855) 720-1779 to get the foundation and the framing planned together.
We do. Elevation drawings, site plans, material samples, and the HOA architectural review submission all get assembled and filed by us, and we handle resubmittals if something comes back. You don’t have to referee a committee on your own. Call (855) 720-1779 to schedule your free estimate.
Adding on to a home in a fully built-out city takes patience with review and a contractor who plans around it. Whether you’re weighing a detached ADU, a second story, or a garage conversion, we’ll put a written line-item estimate in front of you and tell you what the approval calendar likely looks like. Call (855) 720-1779 for a free estimate. We answer 24/7, and fast dispatch runs 7am to 7pm, Sunday through Friday.
Written by the team at Construction Denton.